
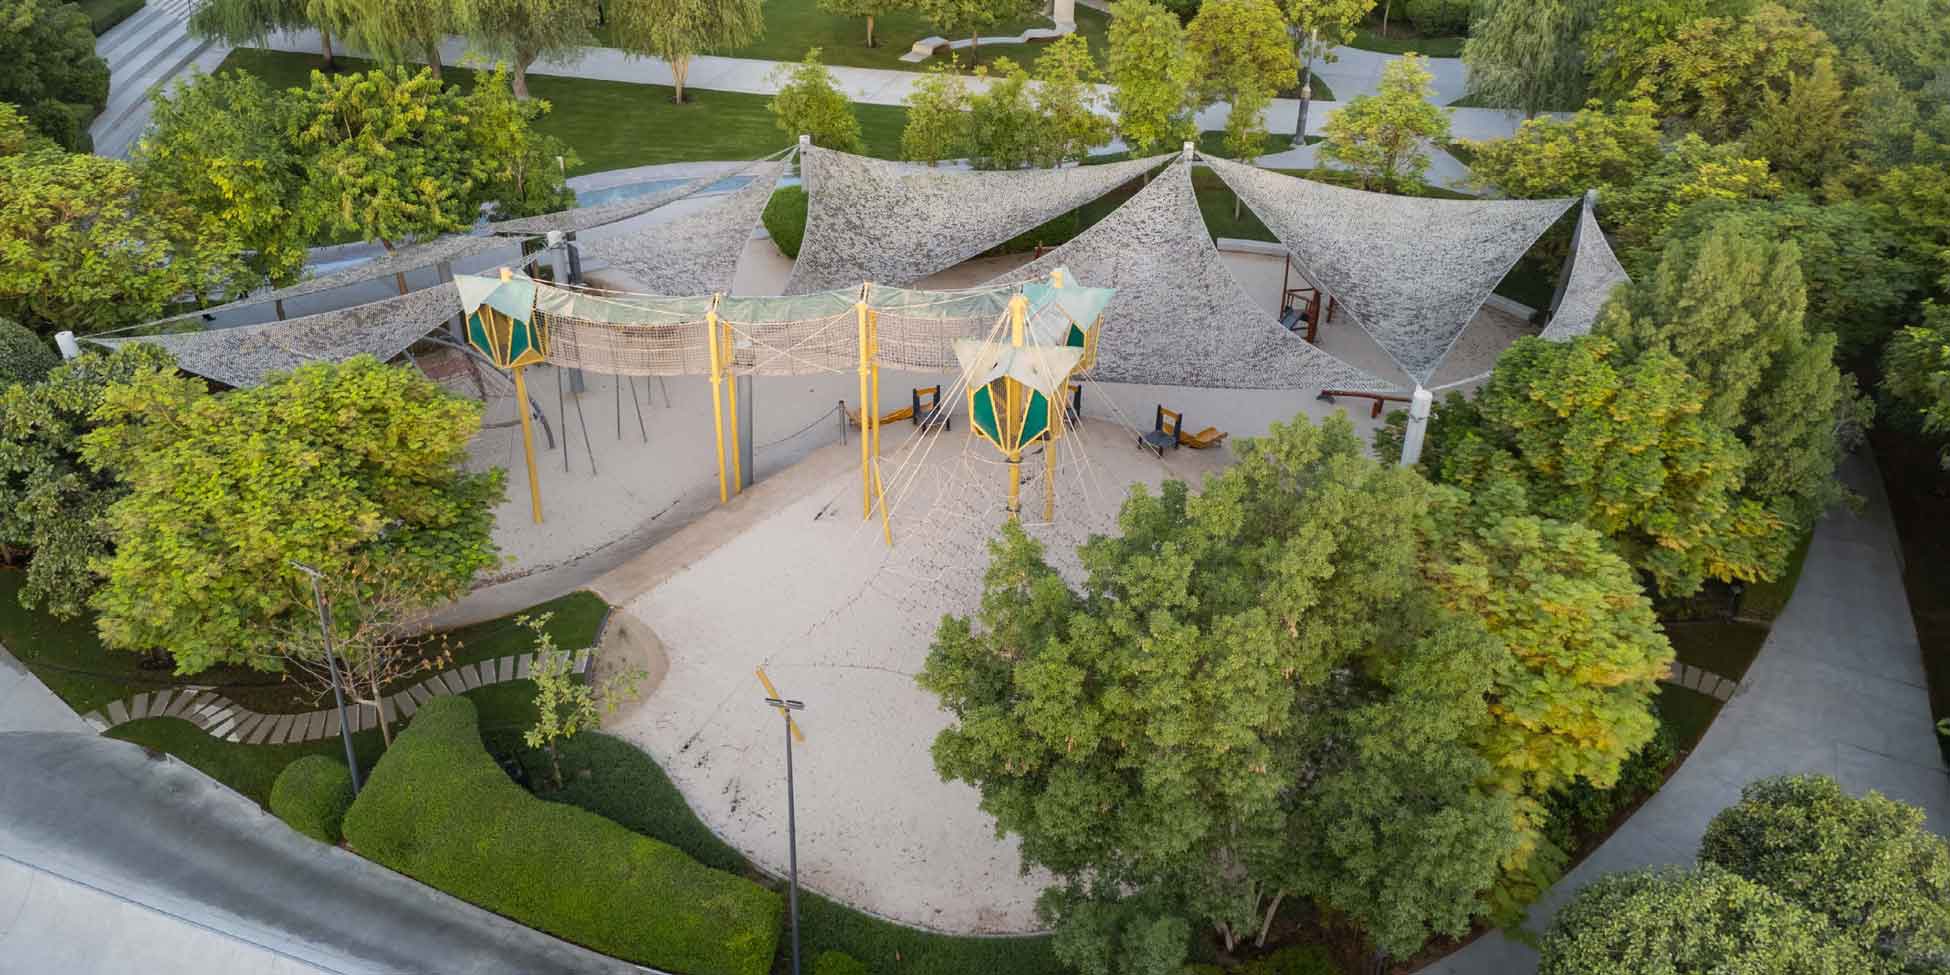
Lodha Sadahalli Bangalore is planned as a premium 70-acre residential development in North Bengaluru, with a strong focus on open spaces, nature-inspired design and spacious homes. The project offers 3 and 4-bedroom residences, designed to provide comfortable layouts for modern family living.
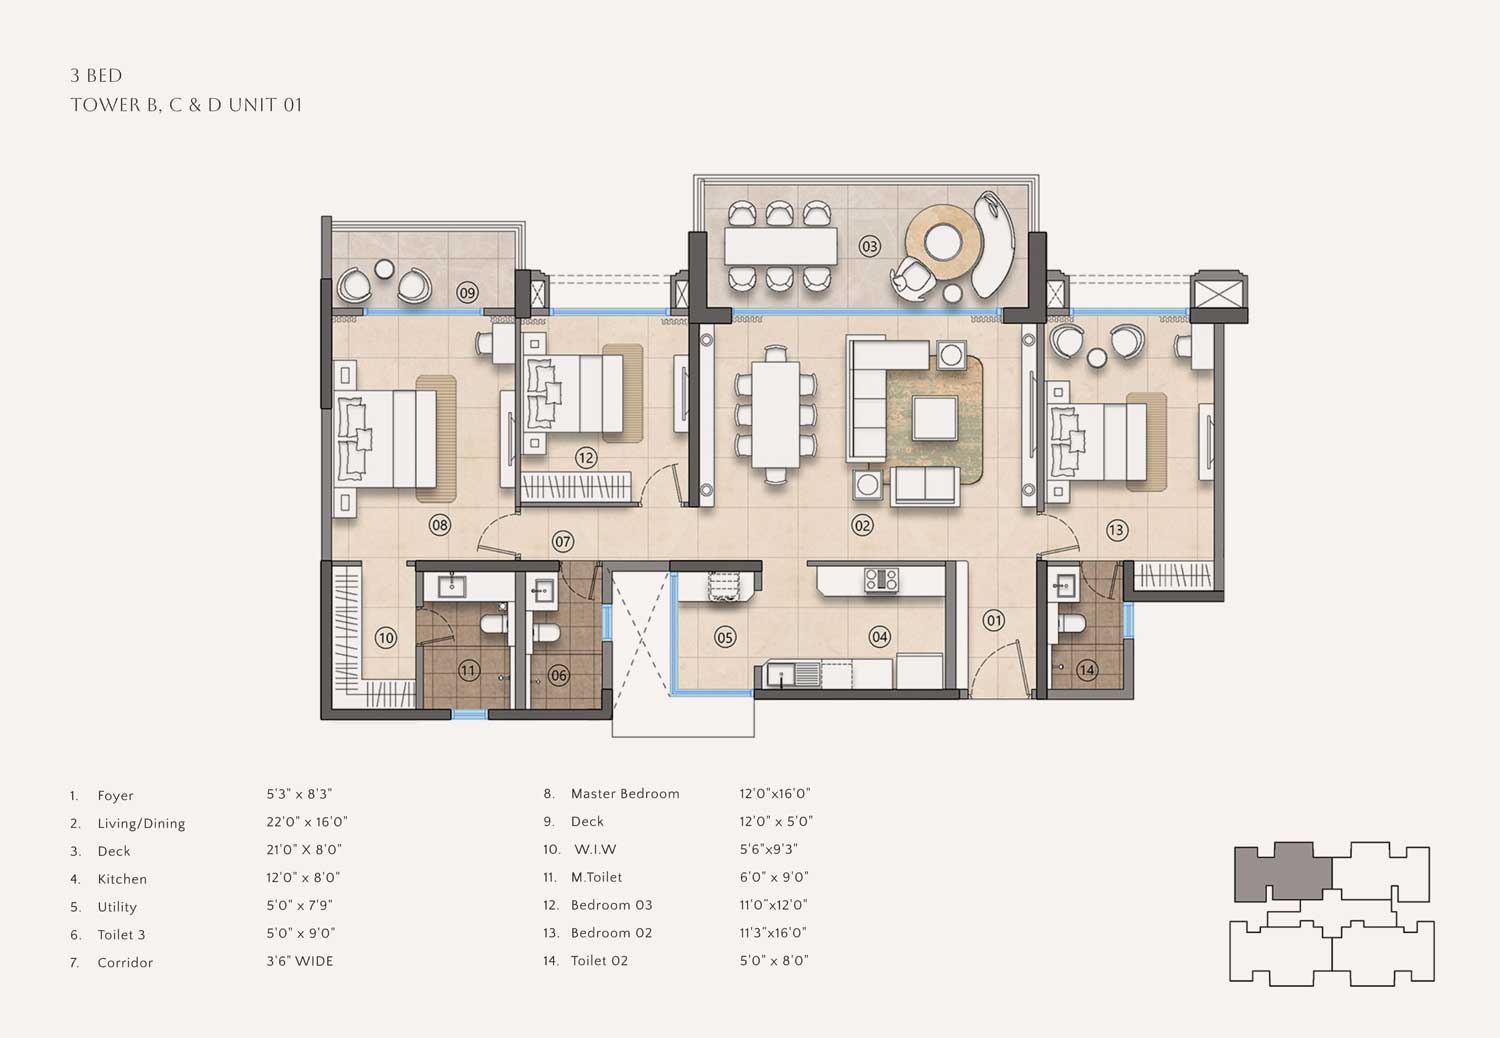
The 3-bedroom residences offer approximately 2,400–2,500 sq. ft. of super built-up area, while the 3-bedroom homes with study range from around 2,700–2,850 sq. ft. For buyers looking for even more space, the 4-bedroom residences offer approximately 3,900–4,000 sq. ft.
With spacious configurations, private garden-like terraces and a masterplan featuring around 85% open spaces, Lodha Sadahalli is designed to combine contemporary luxury with a greener, more relaxed lifestyle. The range of floor plans gives buyers the flexibility to choose a home based on their space and lifestyle requirements.
Explore the Lodha Sadahalli floor plans today to understand the layouts, sizes and available configurations, and register your interest for the latest floor plans, pricing and launch updates.







Leave A Comment